Similar properties
Similar listings explore other properties you might like.


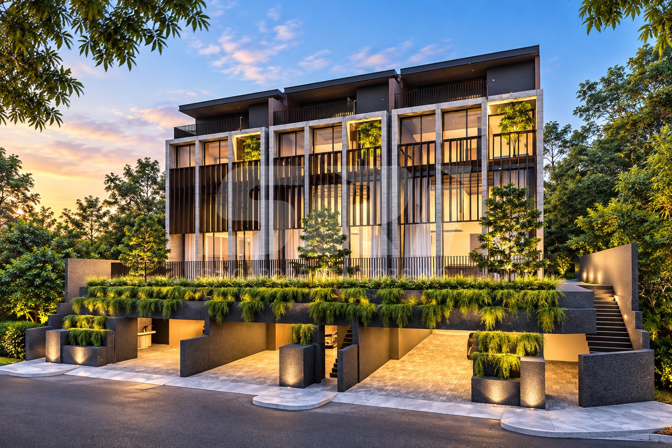
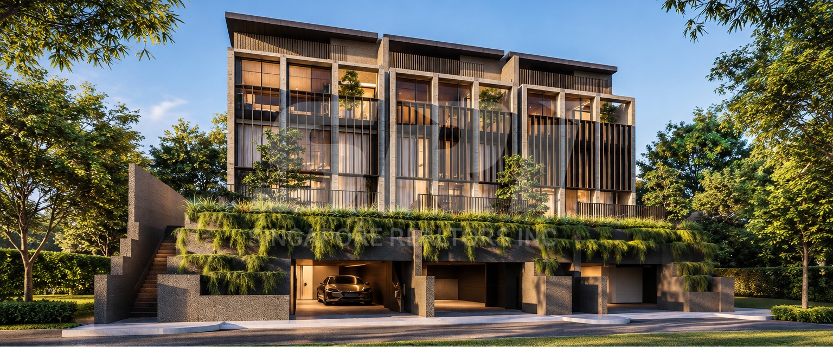
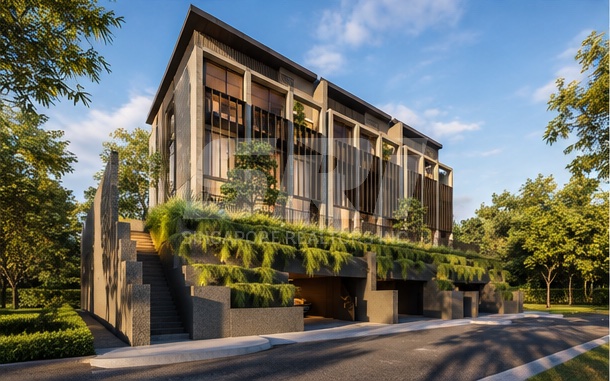
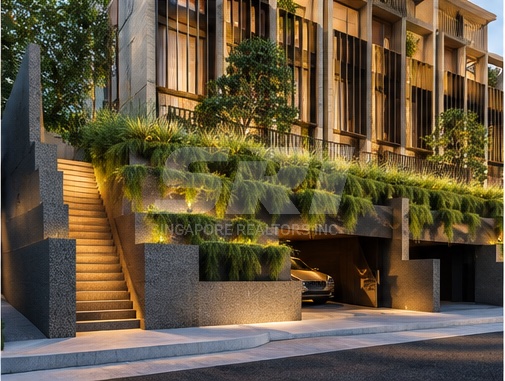
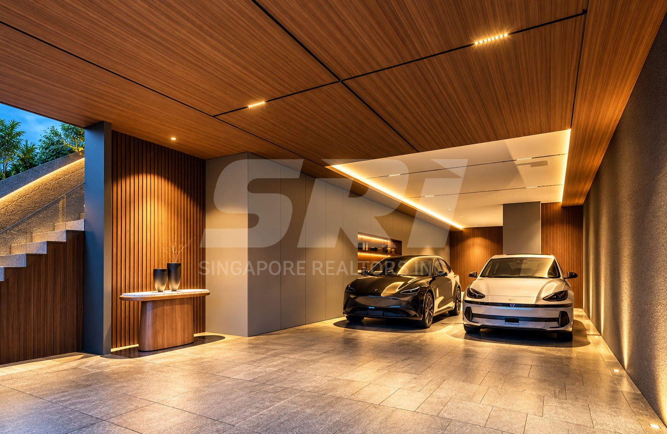
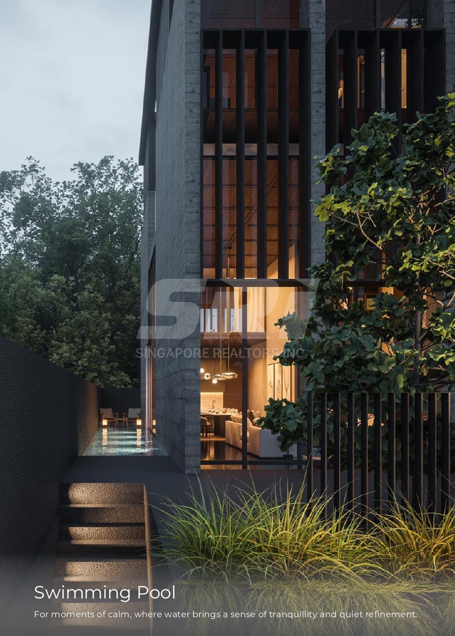
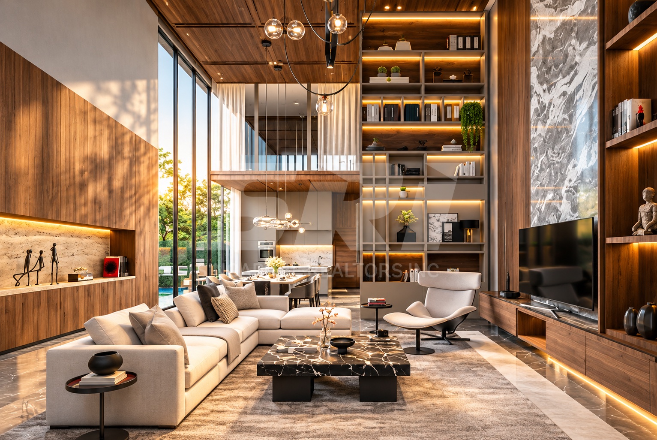
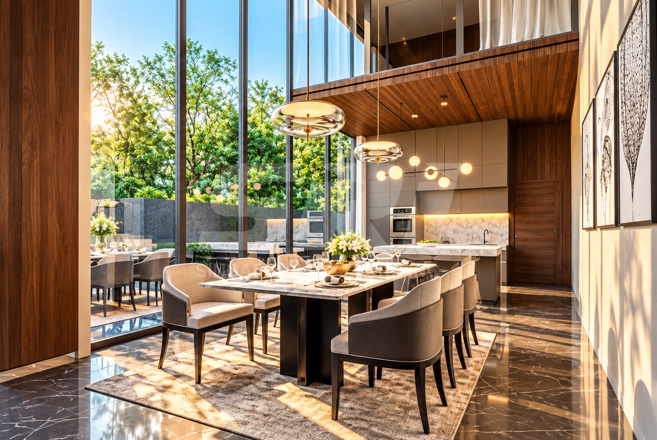
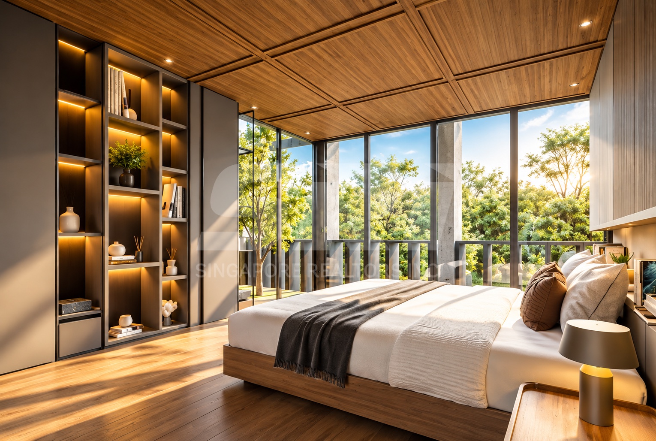
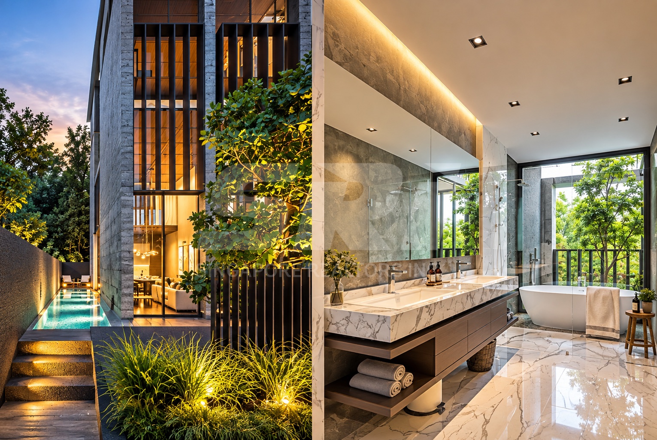
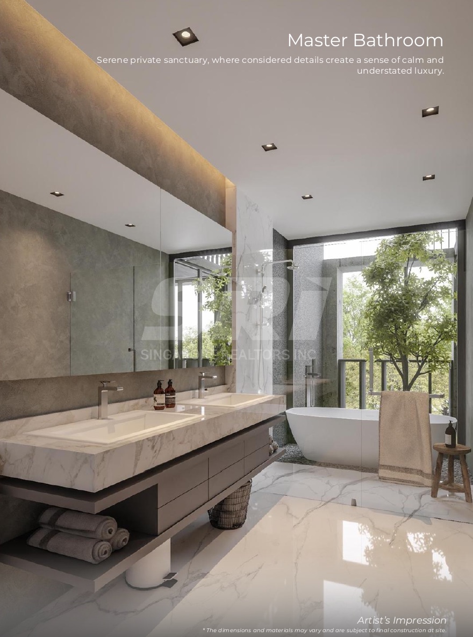
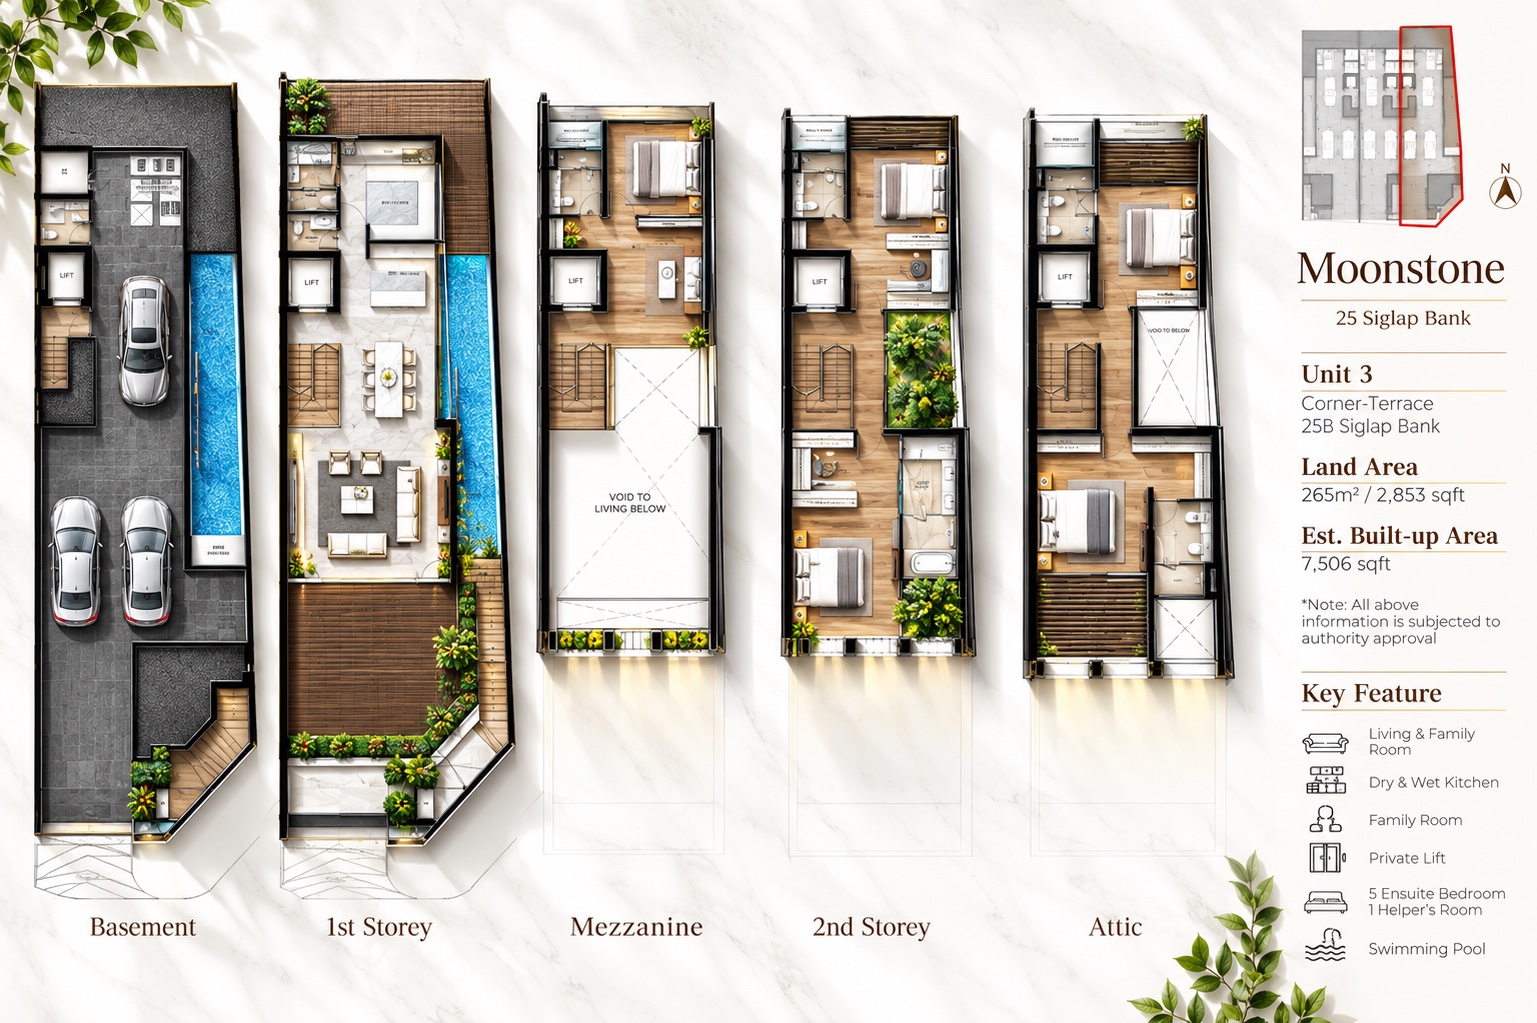
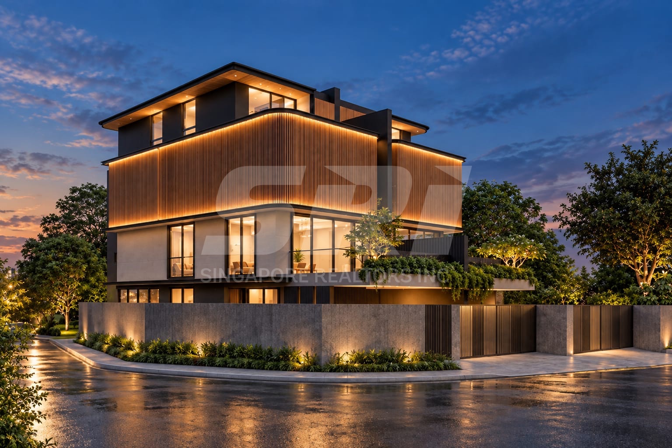
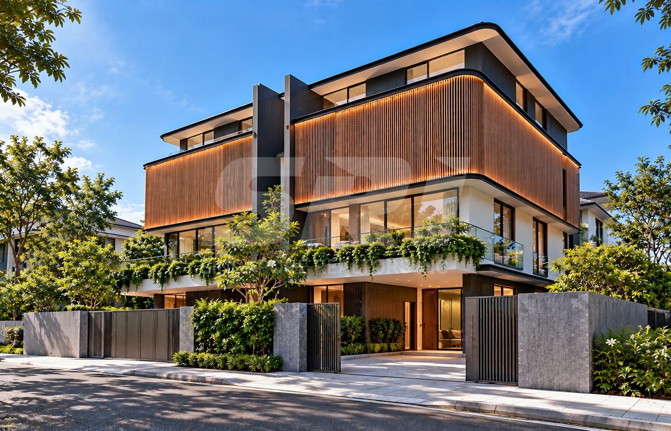
Discover three freehold homes in the established Siglap Bank enclave, combining generous interiors with the dining, shopping and coastal lifestyle of the East Coast. Each home features 2.5 storeys with a mezzanine and basement, with estimated TOP in Q1 2028.
Plot Land Area Built-up Area
Plot 1 (Corner Terrace) 2,853 sqft 7,557 sqft
Plot 2 (Inter=Terrace) 1,985 sqft 6,073 sqft
Plot 3 (Corner Terrace) 2,853 sqft 7,506 sqft
Designed for family living and entertaining, each residence offers five bedrooms, six bathrooms, a powder room, wet and dry kitchens, living and dining rooms, and an entertainment area. A home lift provides convenient access between levels, complemented by a helper’s room and bath, home shelter, and basement car porch for three cars. Plots 1 and 3 feature private swimming pools.
The Siglap Bank setting places residents within reach of Siglap Centre, Siglap V and the cafés and eateries along East Coast Road, with East Coast Park offering seaside recreation. Schools in the surrounding area include St. Stephen’s School, Opera Estate Primary School, Ngee Ann Primary School, Victoria School and Victoria Junior College, while Siglap MRT on the Thomson–East Coast Line provides an additional transport option.
Plot 1 asking price: S$9.85 million.
Space, privacy and everyday convenience in an established freehold landed enclave.