Similar properties
Similar listings explore other properties you might like.



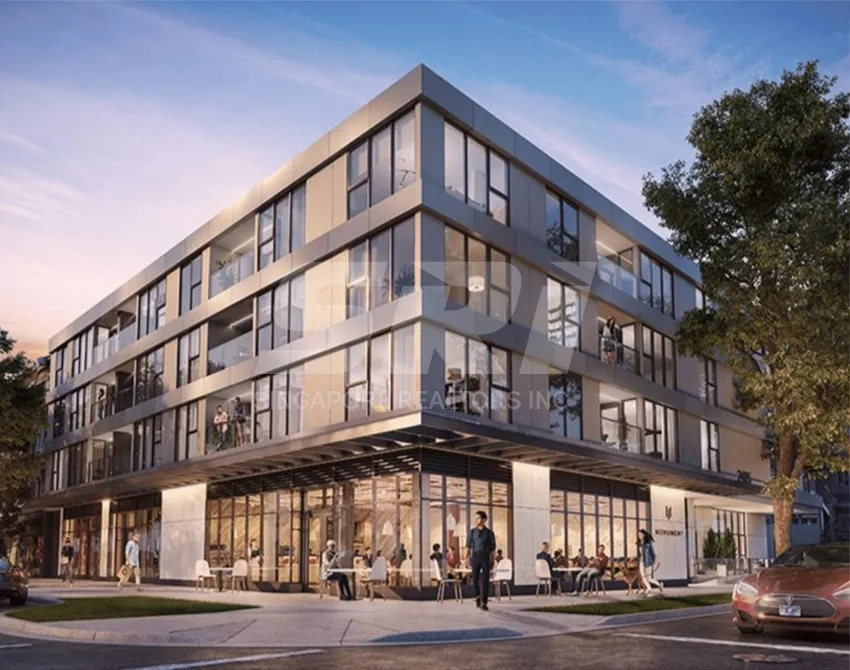
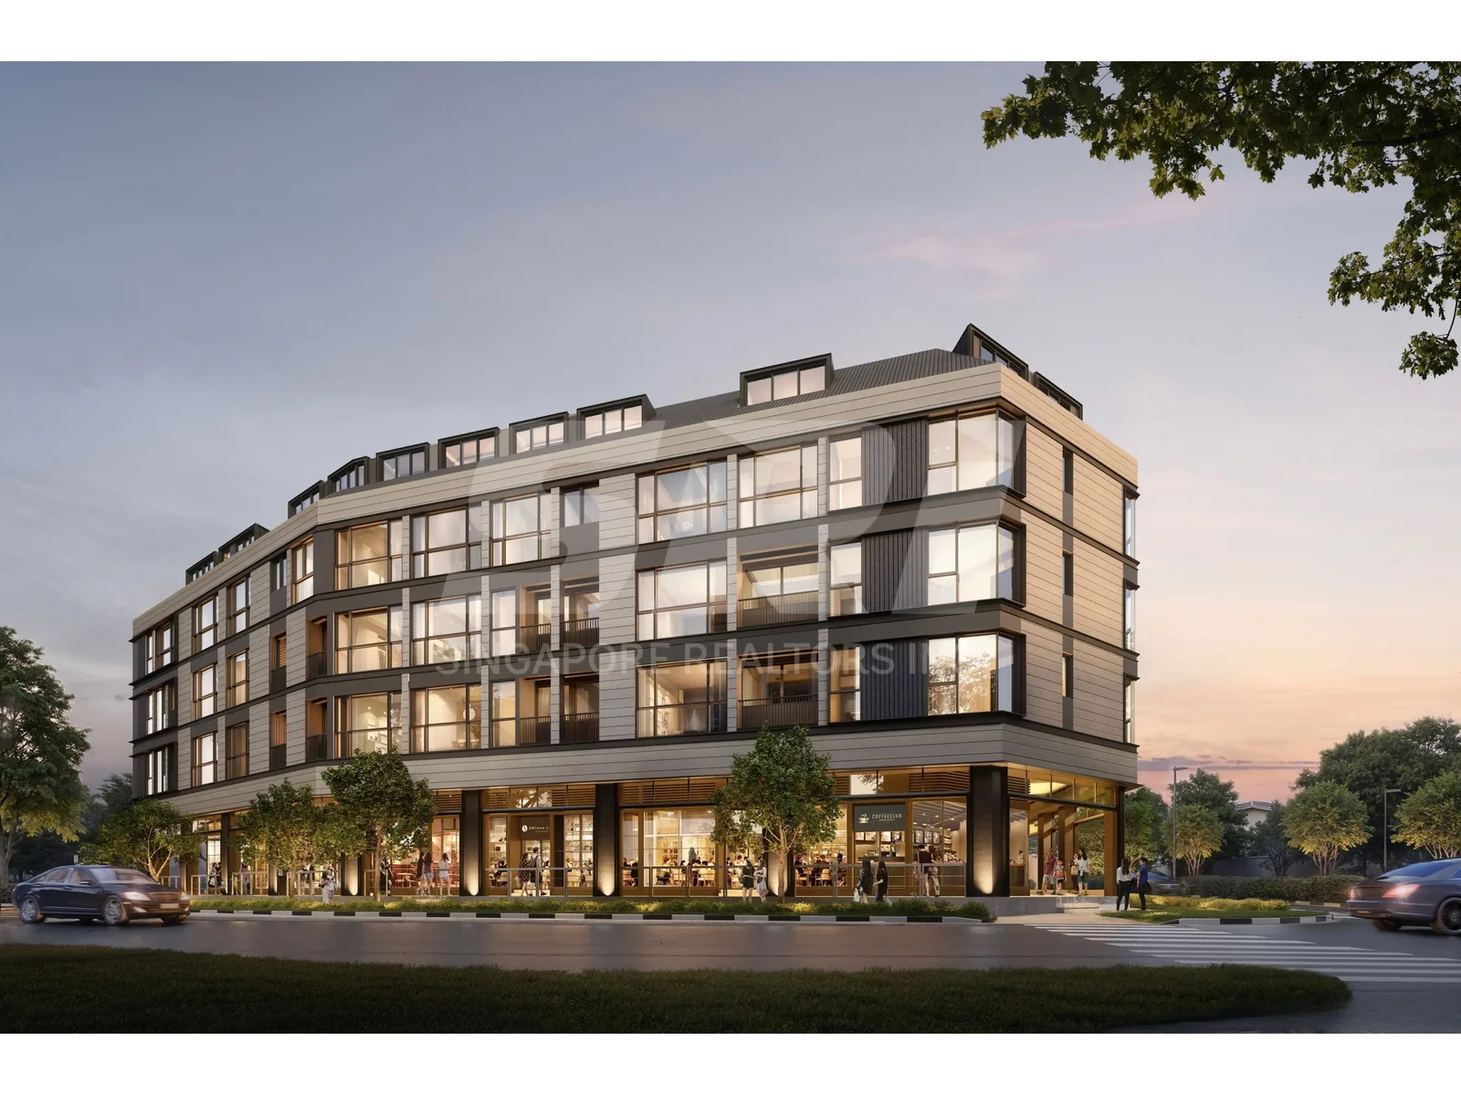
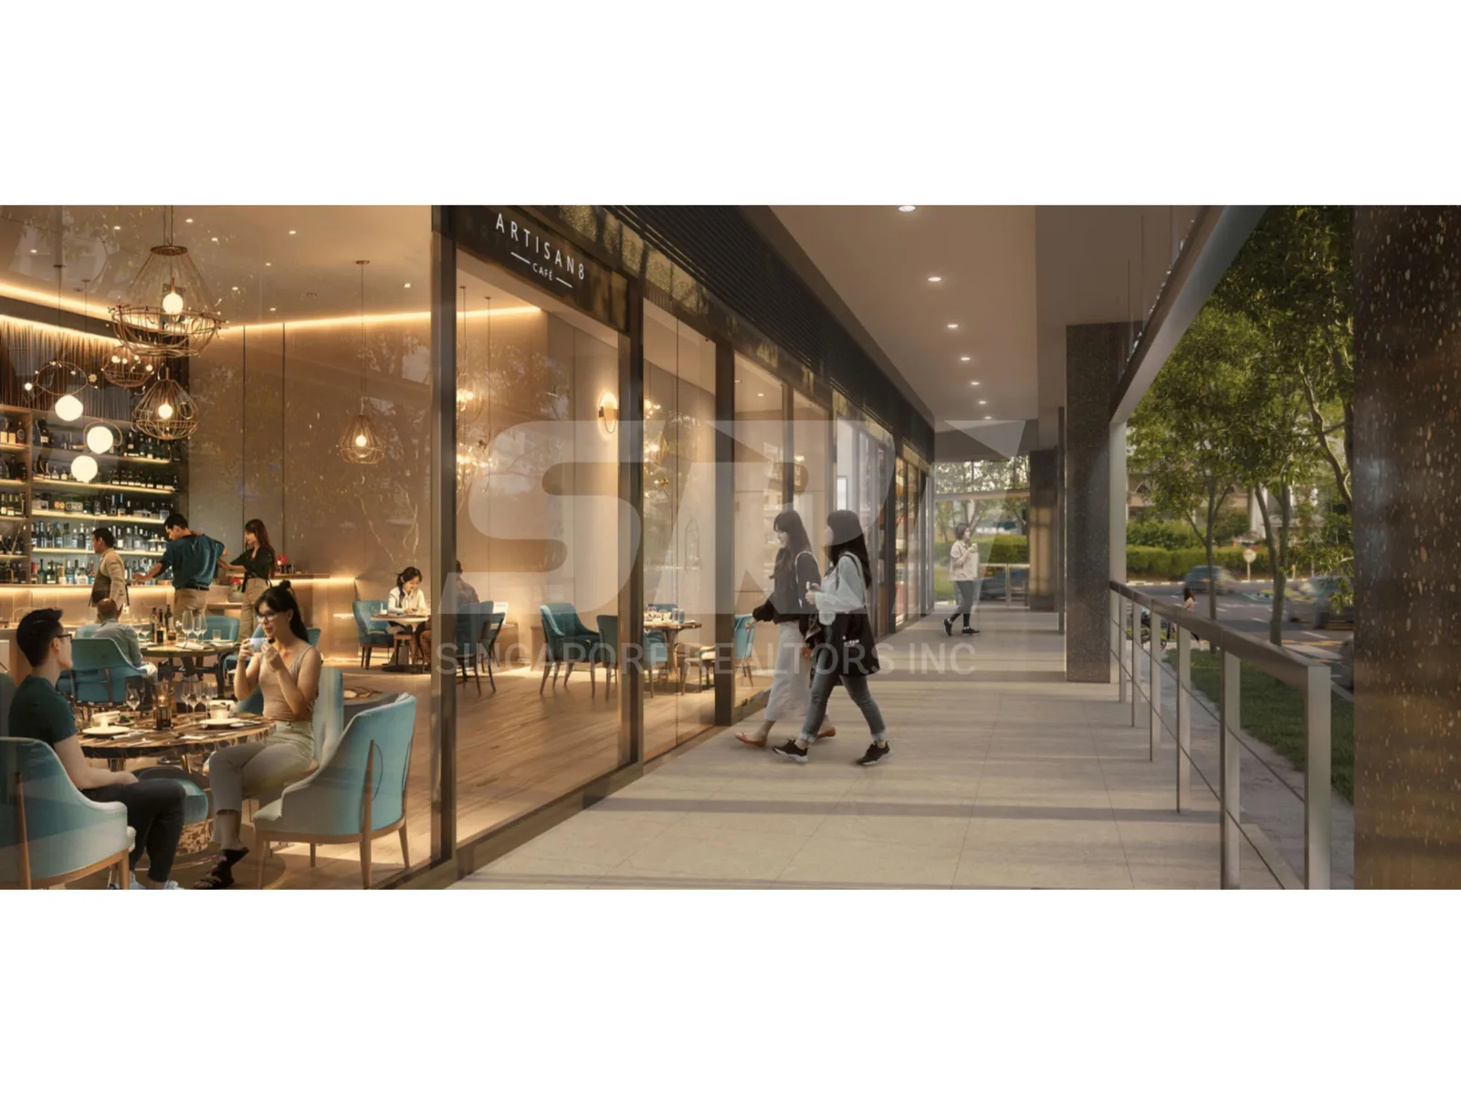
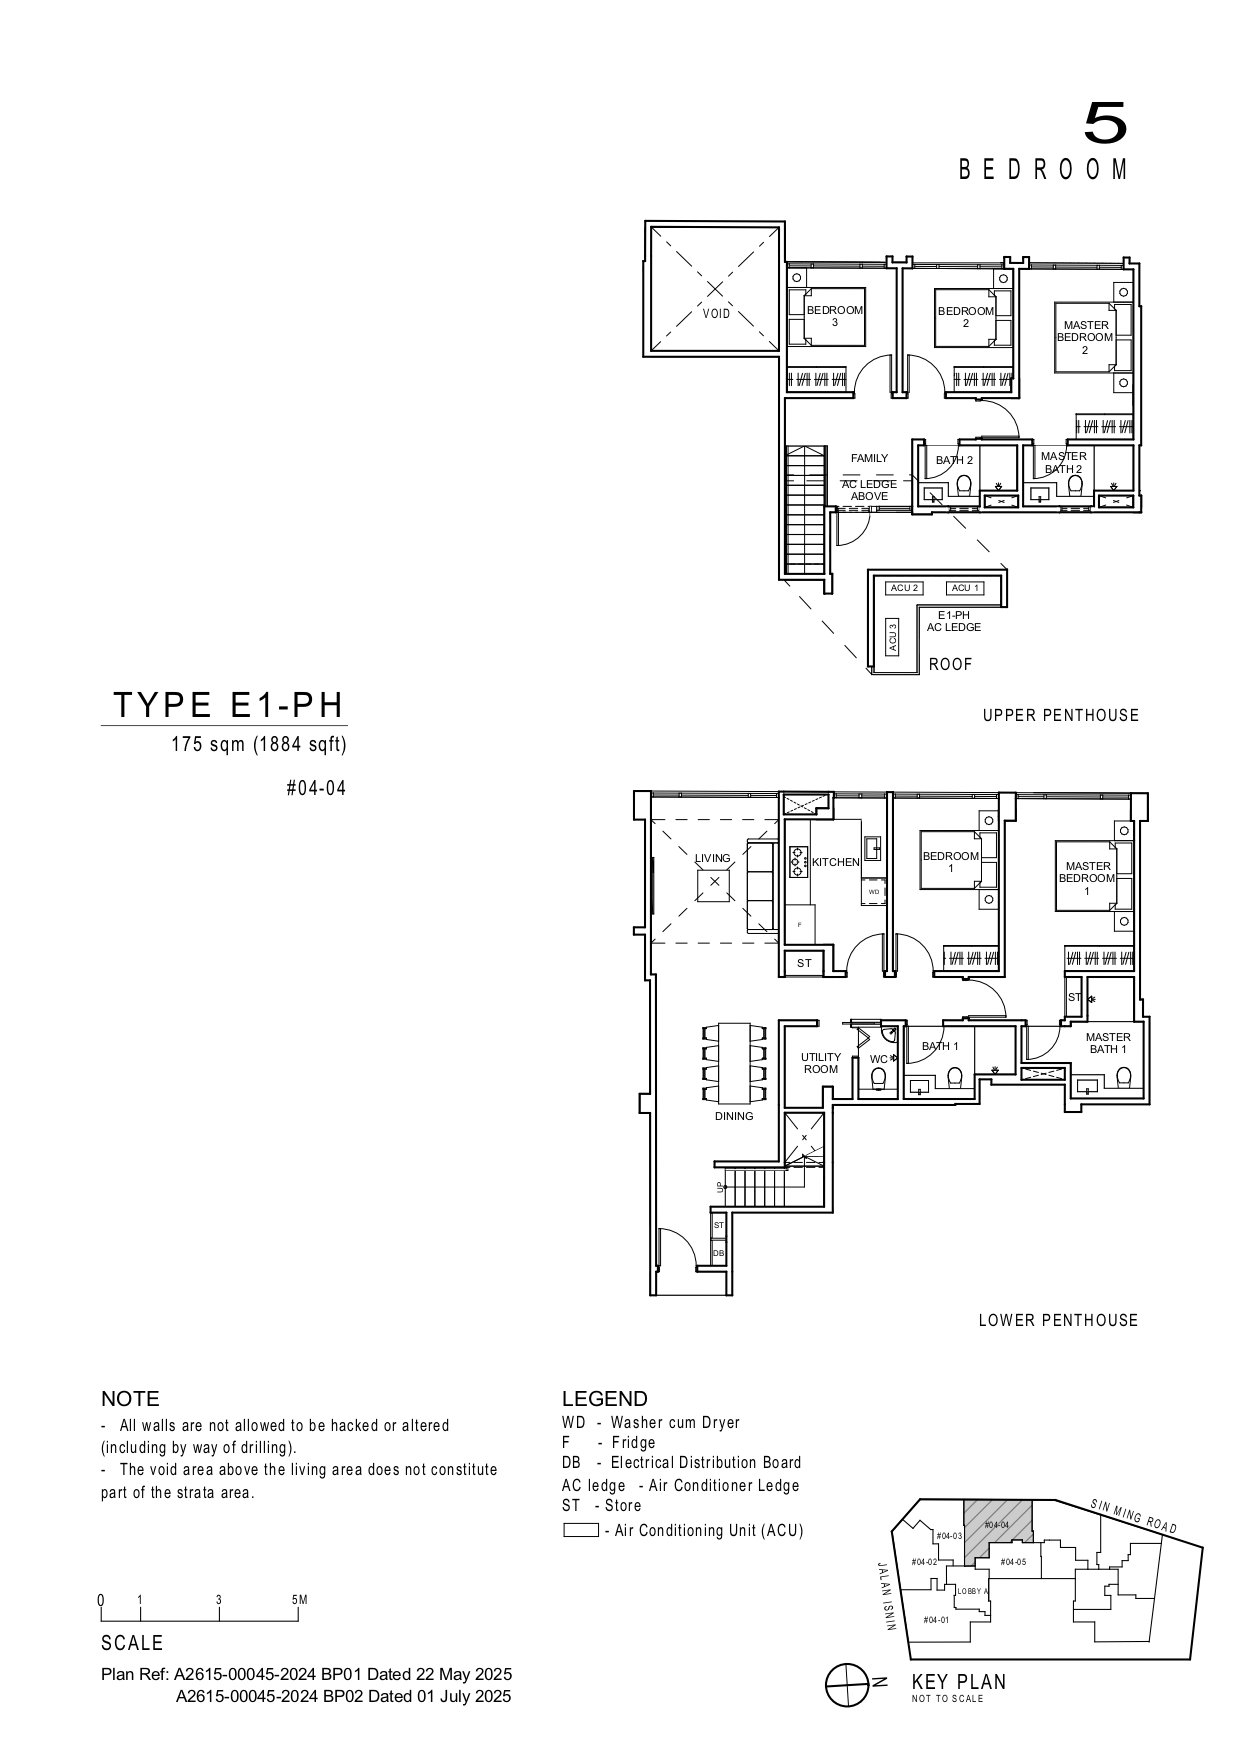
5 Bedroom at Artisan 8 is 1,884 square feet and starts at $4,458,000, which is $2,366 per square foot. Artisan 8 is at 8 Sin Ming Rd, Singapore 575628. The nearest MRT is Upper Thomson MRT (Thomson-East Coast Line), about a 4-minute walk. It is a freehold development with completion expected 2028 Q4.
1 unit is on our current chart.
| Unit | Layout | Type | Size (sqft) | Price | PSF |
|---|---|---|---|---|---|
| #04-04 | 5 Bedroom | E1-PH | 1,884 | $4,458,000 | $2,366 |
Prices and availability as at our latest unit chart from the developer and can change without notice. Ask us for the current chart before you decide.
Against 1 Bedroom (495 sqft at $1,292,000), the step is 1,389 square feet for $3,166,000 — about $2,279 for each extra square foot.
Against 2 Bedroom (732 sqft at $1,771,000), the step is 1,152 square feet for $2,687,000 — about $2,332 for each extra square foot.
Against 3 Bedroom (1,023 sqft at $2,417,000), the step is 861 square feet for $2,041,000 — about $2,370 for each extra square foot.
Against 4 Bedroom (1,755 sqft at $4,054,000), the step is 129 square feet for $404,000 — about $3,132 for each extra square foot.
At $2,366 psf this layout sits below the $2,847 median across the 21 brand-new condominiums we currently list with a published rate. Artisan 8 is freehold.
Address — 8 Sin Ming Rd, Singapore 575628
Nearest MRT — Upper Thomson MRT (Thomson-East Coast Line), about a 4-minute walk
District — D20 Ang Mo Kio / Bishan / Thomson
Tenure — Freehold
Completion — 2028 Q4
This layout — 5 bedrooms, 5 bathrooms, 1,884 sqft, from $4,458,000, $2,366 psf
Which unit is the lowest-priced on this layout?
On the current chart it is #04-04, 1,884 sqft at $4,458,000, which is $2,366 psf.
When can I move in?
This project is expected to complete in 2028 Q4, so this is a purchase off the plan.
How many bathrooms?
5.
Every price on this page is the actual asking price from the current unit chart, with the price per square foot worked out for you. If you want the live chart, the floor plans, or a viewing, get in touch and one of our CEA-registered salespeople will help.