Similar properties
Similar listings explore other properties you might like.




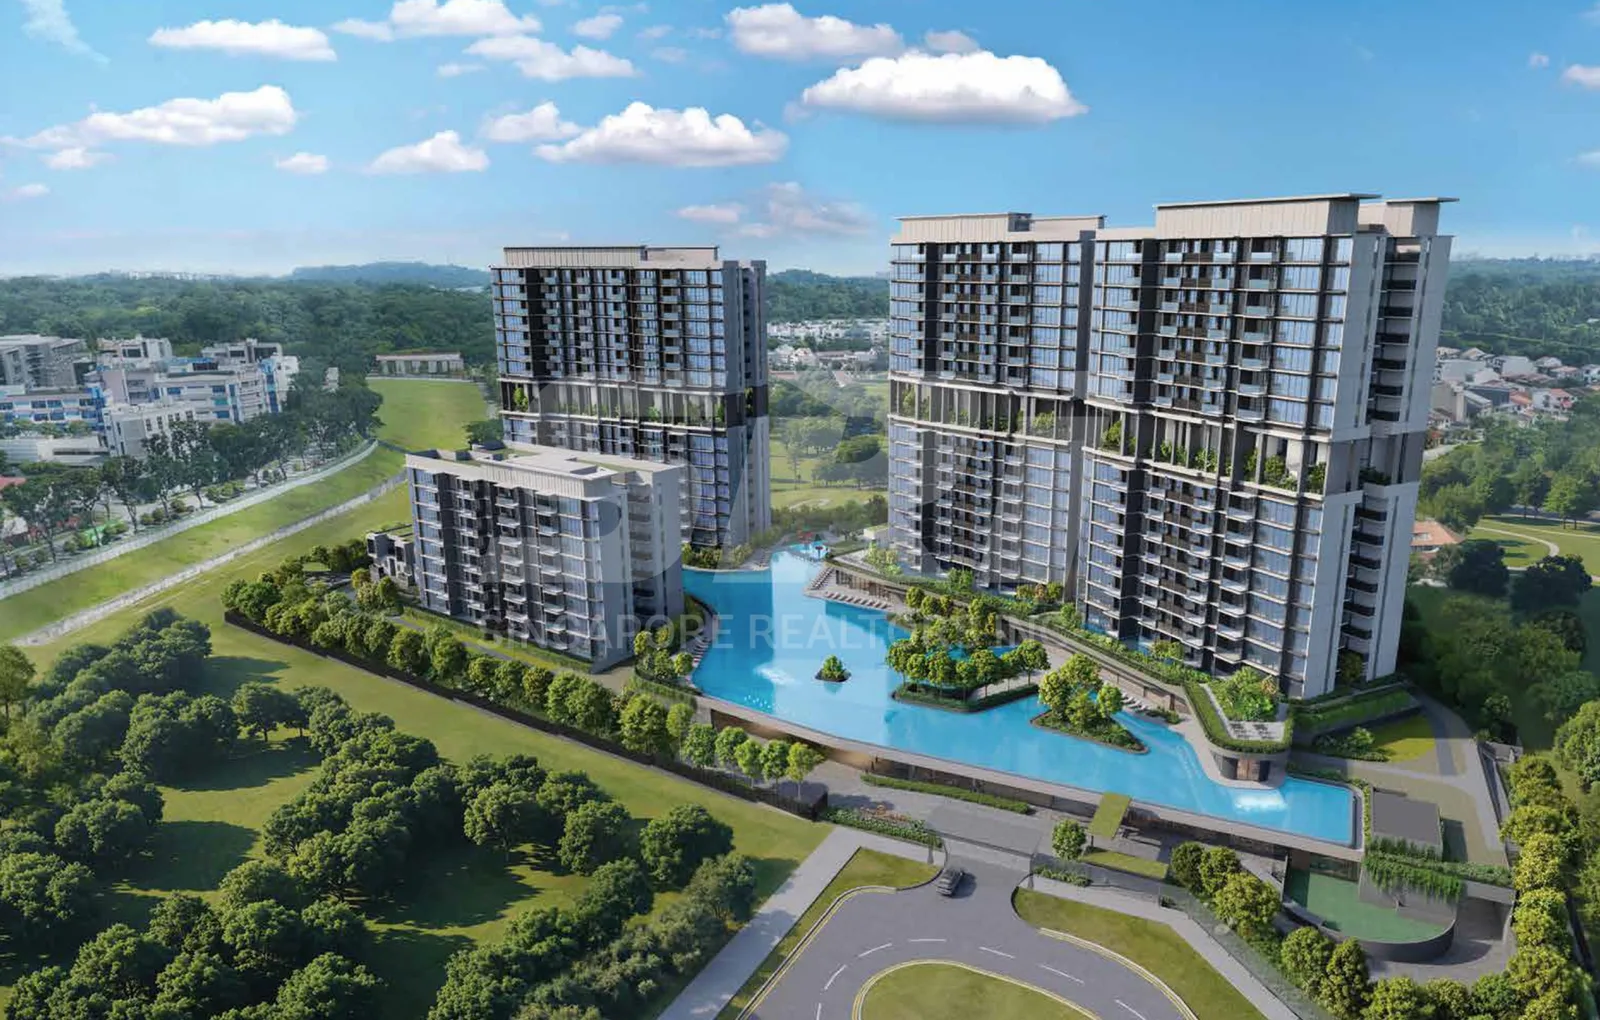



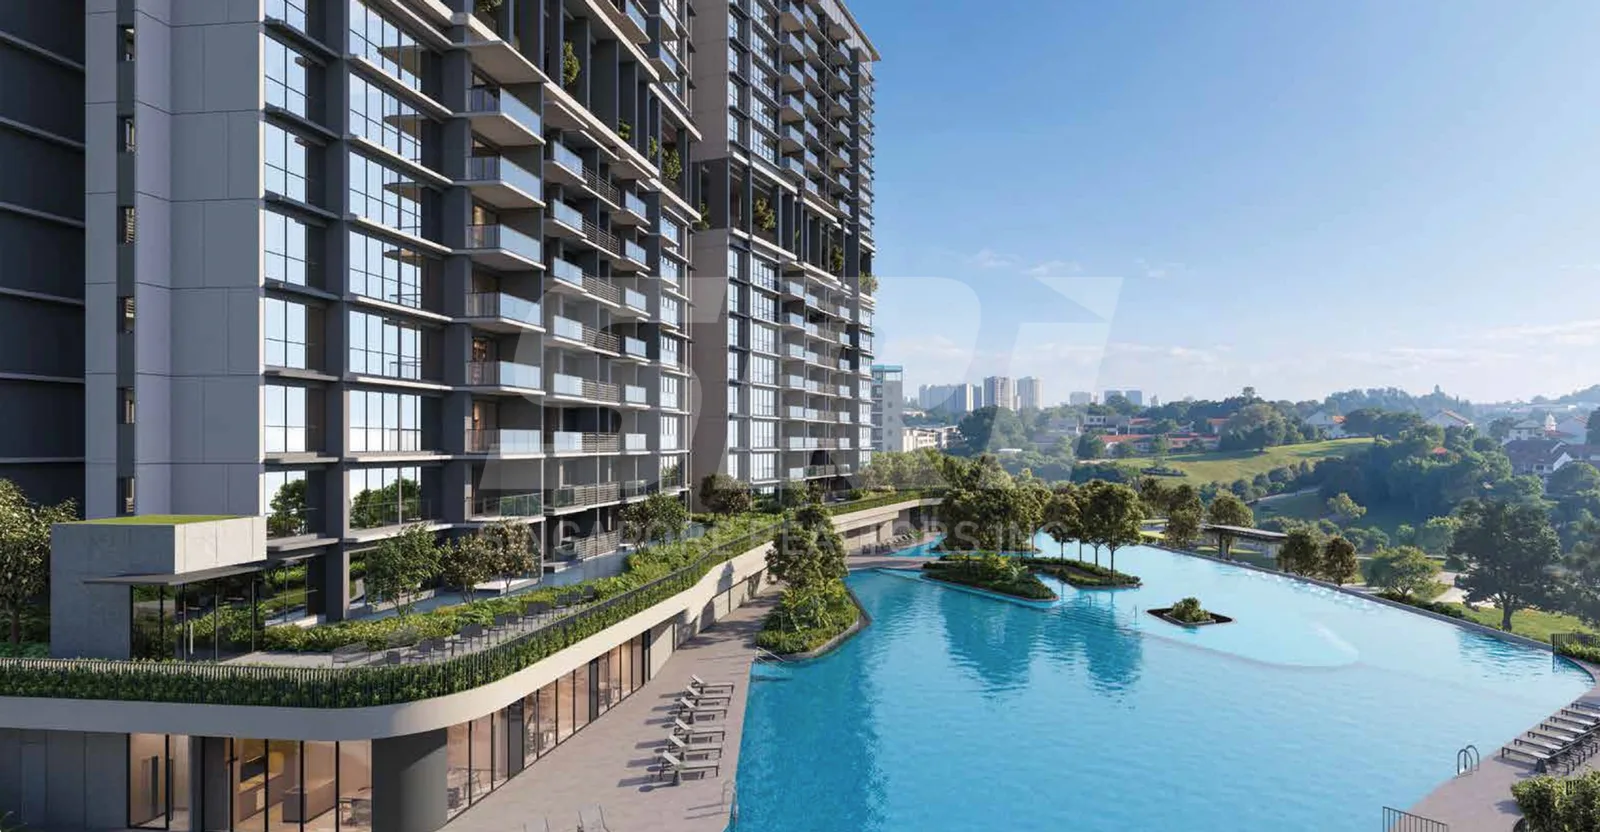




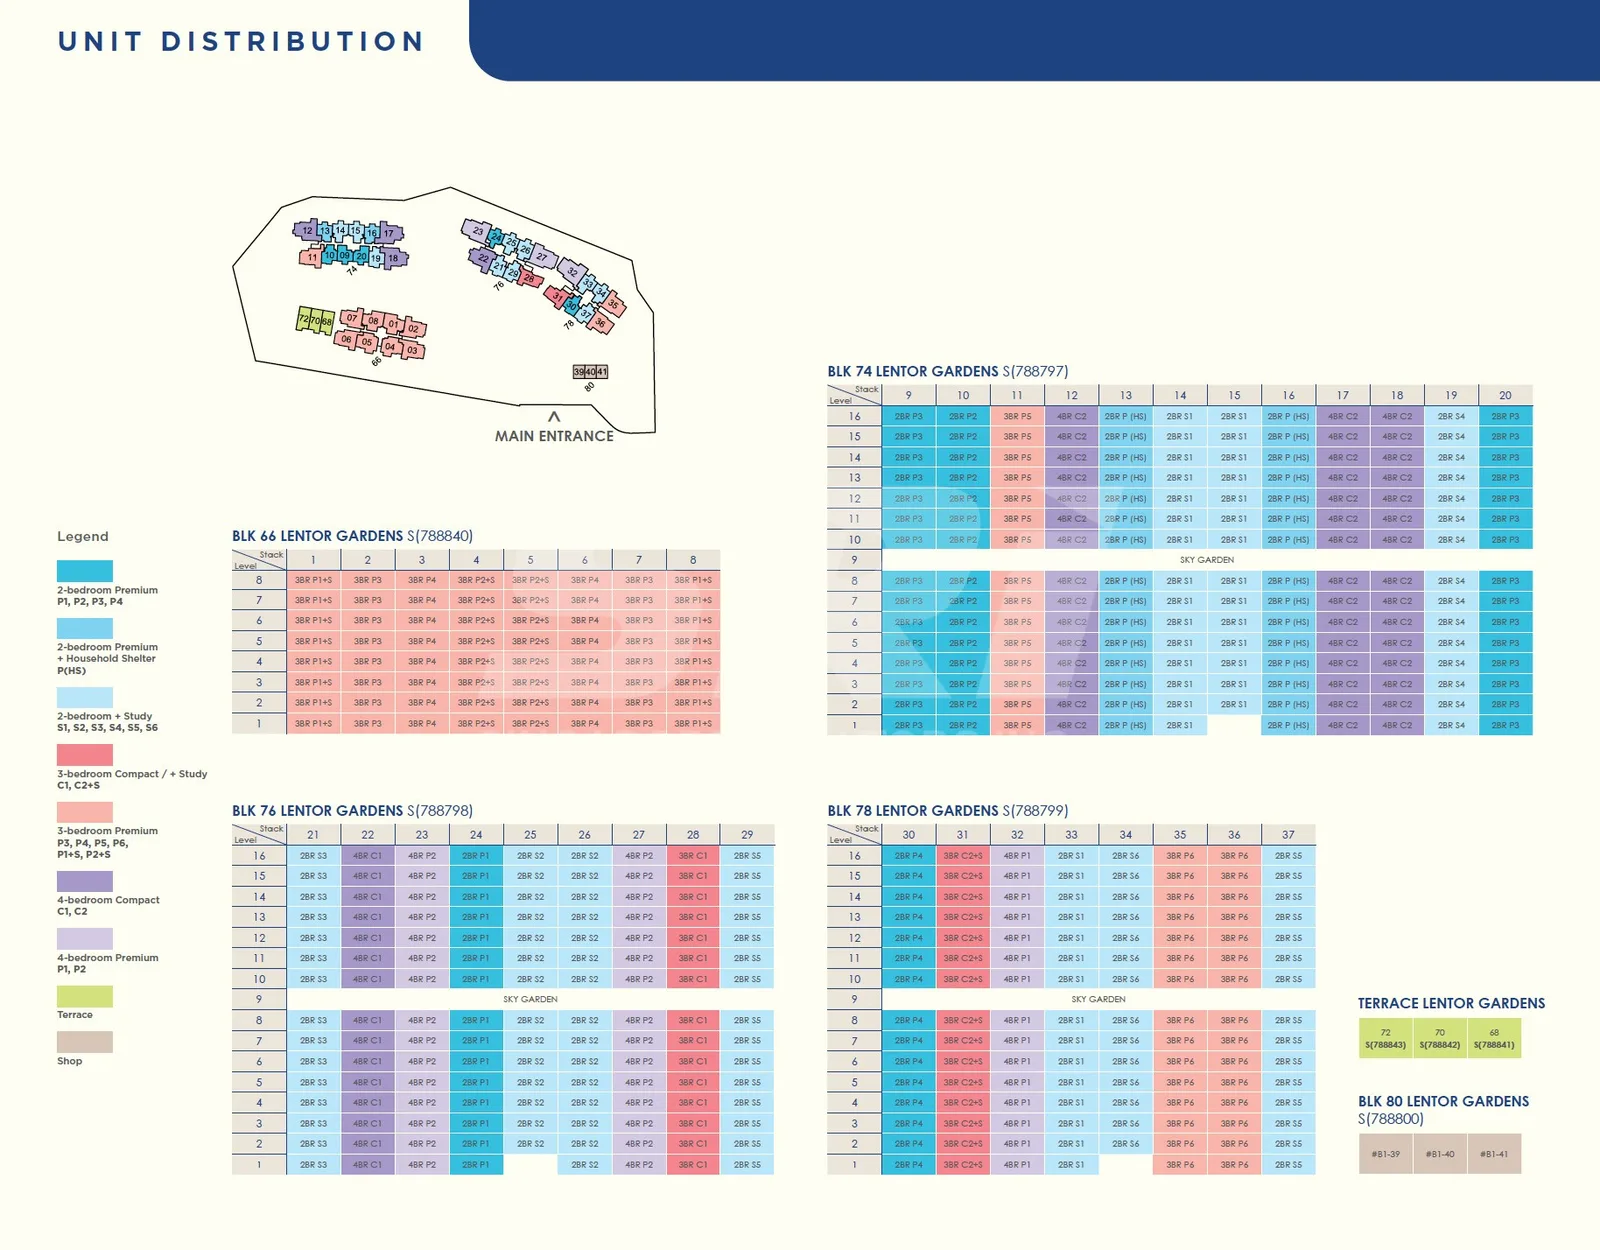
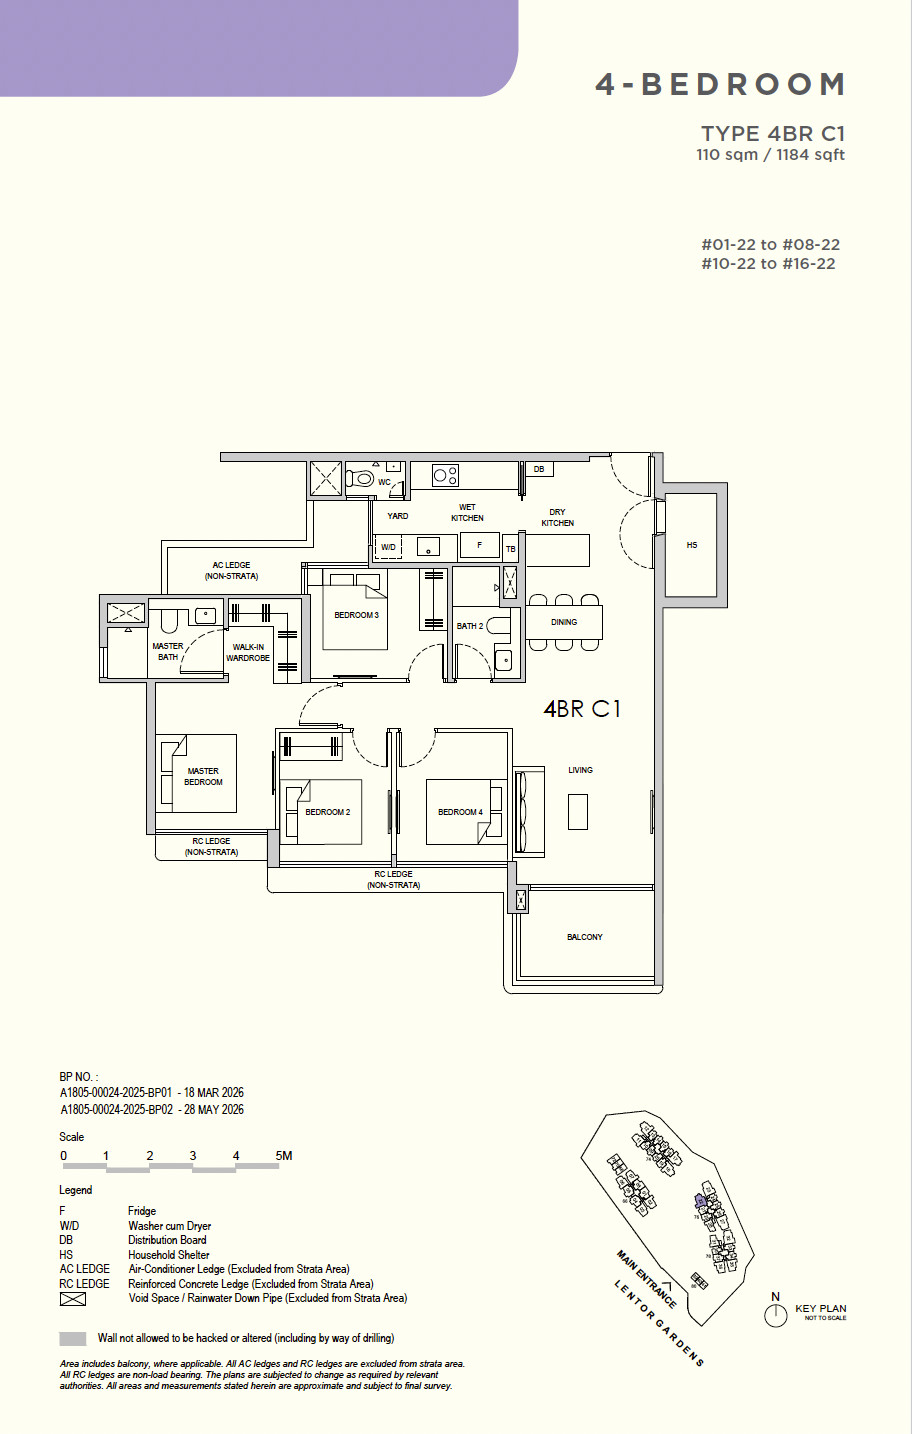
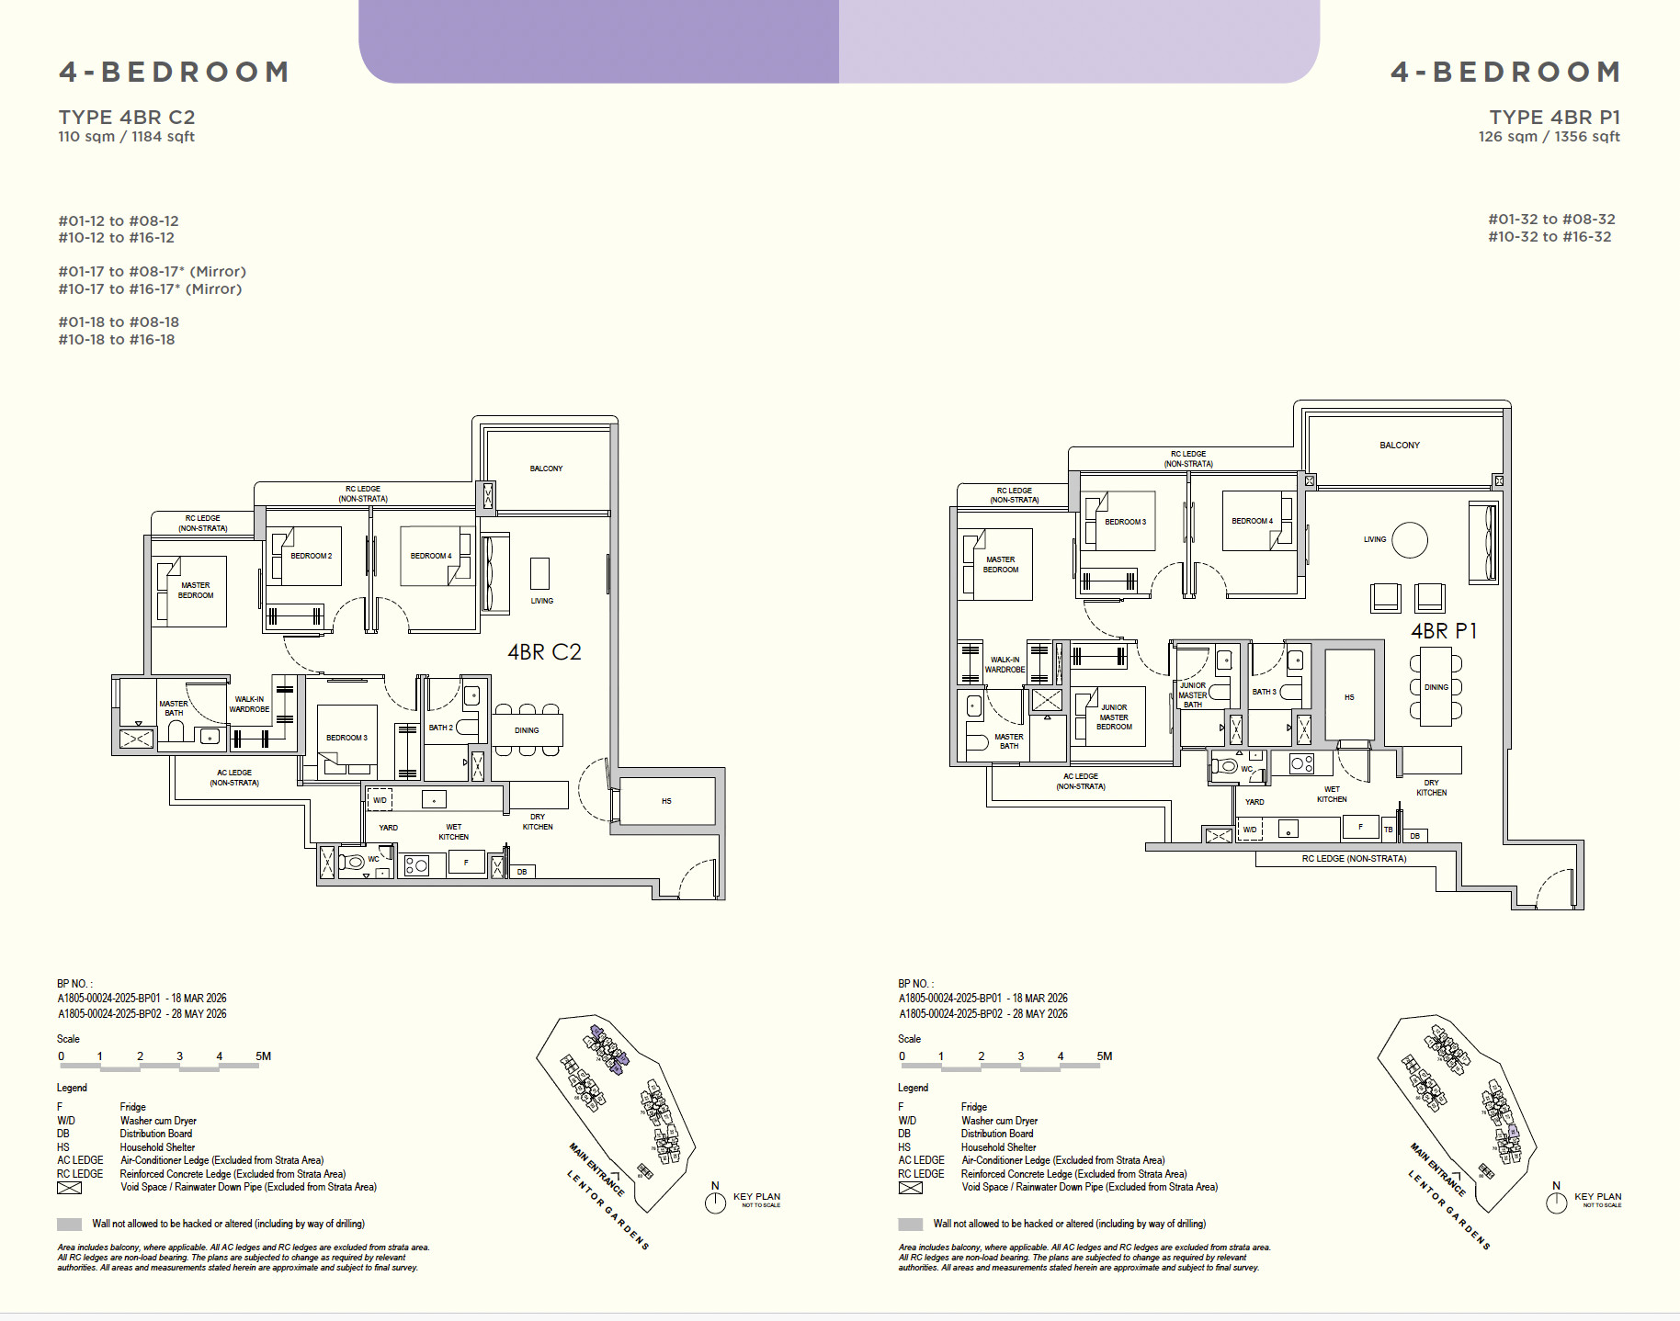
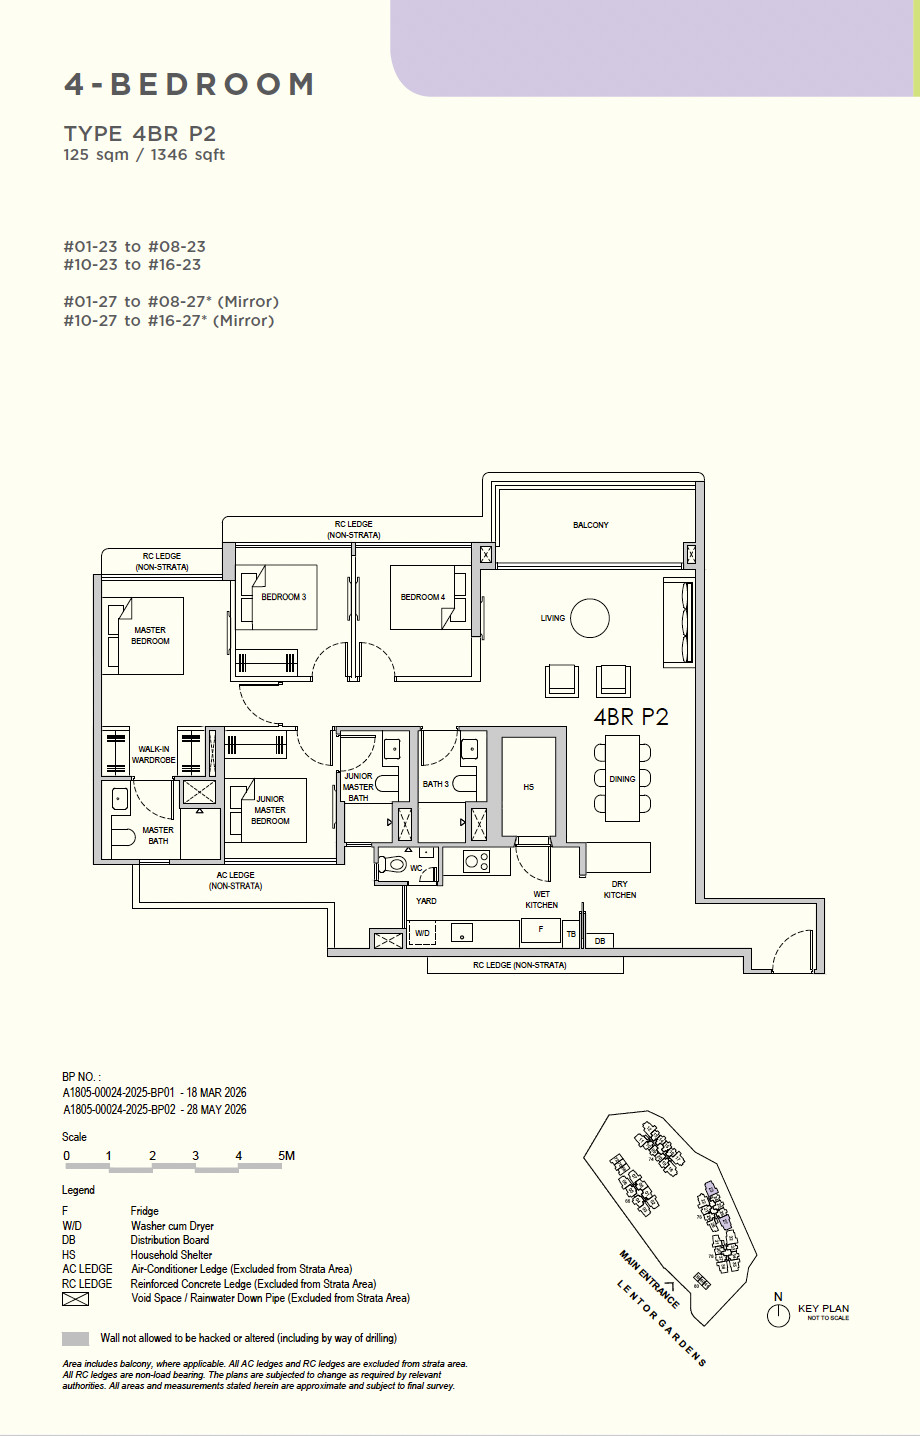
The 4-bedroom is the largest apartment at Lentor Gardens Residences: 1,184 square feet with three bathrooms, from $2,684,300, or $2,267 per square foot. Lentor Gardens Residences is at Lentor Gardens, Singapore. The nearest MRT is Lentor MRT (Thomson-East Coast Line), about a 5-minute walk. It is a 99-year leasehold development with completion expected Q4 2030.
Against the 2-bedroom (678 sqft at $1,553,000), the step is 506 square feet for $1,131,300 — about $2,236 for each extra square foot.
Against the 3-bedroom (969 sqft at $2,177,800), the step is 215 square feet for $506,500 — about $2,356 for each extra square foot, so the last stretch into the 4-bedroom is the most expensive square footage among the apartments.
Against the strata terrace house (1,496 sqft at $3,515,600), the step is 312 square feet for $831,300 — about $2,664 for each extra square foot. That step also changes the format, from an apartment to strata landed, and brings completion forward to Q1 2029.
At $2,267 psf this layout sits below the $2,847 median across the 21 brand-new condominiums we currently list with a published rate. Lentor Gardens Residences is 99-year leasehold.
Address — Lentor Gardens, Singapore
Nearest MRT — Lentor MRT (Thomson-East Coast Line), about a 5-minute walk
District — D26 Upper Thomson / Springleaf
Tenure — 99-year leasehold
Completion — Q4 2030
This layout — 4 bedrooms, 3 bathrooms, 1,184 sqft, from $2,684,300, $2,267 psf
When can I move in?
The apartments are expected to complete in Q4 2030, so this is a purchase off the plan.
How many bathrooms?
Three — one more than the 2- and 3-bedroom layouts.
Is there anything larger?
Only the strata terrace houses, at 1,496 sqft with five bedrooms, from $3,515,600.
Every price on this page is the actual asking price from the current unit chart, with the price per square foot worked out for you. If you want the live chart, the floor plans, or a viewing, get in touch and one of our CEA-registered salespeople will help.